


Bought with Brandon House
$295,000
$299,900
1.6%For more information regarding the value of a property, please contact us for a free consultation.
2300 Count Fleet WAY Guthrie, OK 73044
4 Beds
2 Baths
1,630 SqFt
Key Details
Sold Price $295,000
Property Type Single Family Home
Sub Type Single Family Residence
Listing Status Sold
Purchase Type For Sale
Square Footage 1,630 sqft
Price per Sqft $180
MLS Listing ID OKC1237276
Sold Date 09/25/26
Style Traditional
Bedrooms 4
Full Baths 2
Construction Status Brick,Brick & Frame
HOA Fees $250
Year Built 2022
Annual Tax Amount $3,244
Lot Size 0.830 Acres
Acres 0.83
Property Sub-Type Single Family Residence
Property Description
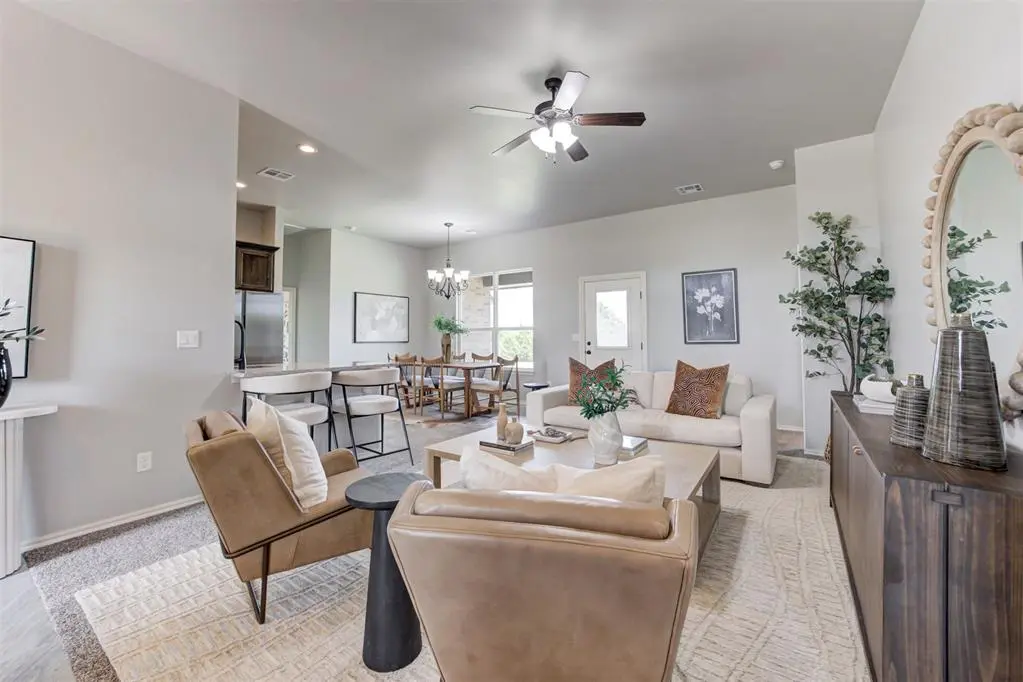
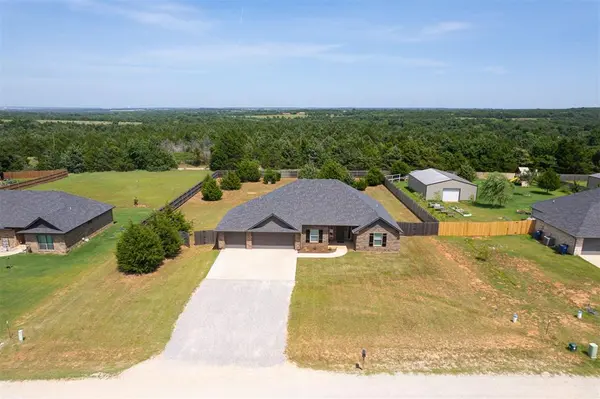
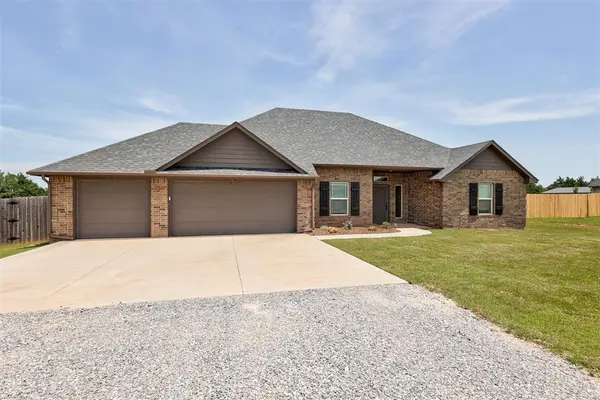
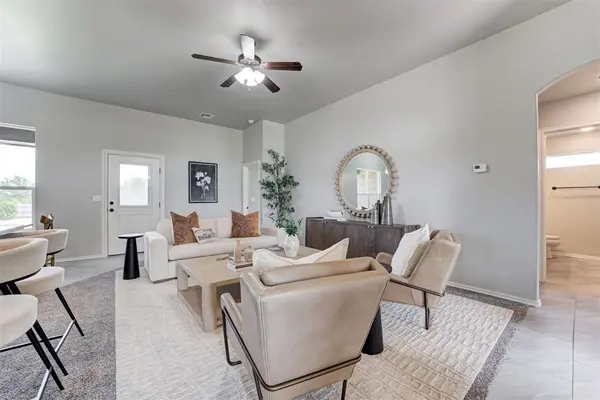
**$8,000 in closing costs being offered by the seller w/ an acceptable offer!!**THIS BETTER THAN NEW, spacious, beautifully designed 4-bedroom, 2-bath home in the charming town of Guthrie. Featuring thoughtful upgrades throughout, this home is truly move-in ready! Enjoy relaxing on the large front porch with peaceful views and take in a breathtaking sunrise over the horizon. Classic architectural design pairs seamlessly with an open, flowing floor plan that offers both comfort and elegance. Inside, the spacious great room provides plenty of room to entertain, while the kitchen impresses with timeless granite countertops, stainless steel appliances, a charming backsplash that adds plenty of character, abundant upper and lower cabinetry, and a walk-in pantry any home chef will appreciate. The primary suite features high ceilings, a lovely bay window overlooking the backyard and mature trees, and an en-suite bathroom with a spacious shower/soaker tub combination, dual vanity with granite countertops, additional storage, and a large walk-in wardrobe. A secondary bedroom at the back of the home is privately situated, creating an ideal retreat for guests, an optional home office, or bonus space. Toward the front of the home, two generous secondary bedrooms share a well-placed bathroom, offering comfort and privacy for all with a spacious vanity, granite countertops and a transom window for natural light. Step outside to your spacious back patio, surrounded by mature trees that enhance privacy across the spacious .83-acre (mol) lot. Large windows throughout the home frame the outdoors, while beautiful arched doorways and high ceilings add a custom touch to the entire space. A 3-car garage provides ample room for tools, equipment, a riding mower, and more, complete with a storm shelter. For those wanting additional storage or workspace, the addition is approved for a 30x40 shop—a dream opportunity with endless possibilities. Don't wait! Make this home yours TODAY!
Location
State OK
County Logan
Rooms
Other Rooms Inside Utility, Optional Living Area
Dining Room 1
Interior
Interior Features Ceiling Fan(s), Paint Woodwork
Heating Electric
Cooling Electric
Flooring Carpet, Tile
Fireplaces Type None
Fireplace N
Appliance Dishwasher, Disposal, Microwave, Refrigerator, Water Heater
Exterior
Exterior Feature Rain Gutters
Parking Features Concrete, Gravel
Garage Spaces 3.0
Garage Description Concrete, Gravel
Fence Wood
Utilities Available Aerobic System, Cable Available, Electricity Available, High Speed Internet, Private Well Available
Roof Type Composition
Private Pool false
Building
Lot Description Greenbelt, Interior Lot
Foundation Slab
Builder Name Blue Ribbon Construction, LLC
Architectural Style Traditional
Level or Stories One
Structure Type Brick,Brick & Frame
Construction Status Brick,Brick & Frame
Schools
Elementary Schools Fogarty Es
Middle Schools Guthrie Jhs
High Schools Guthrie Hs
School District Guthrie
Others
HOA Fee Include Common Area Maintenance
Read Less
Want to know what your home might be worth? Contact us for a FREE valuation!
Our team is ready to help you sell your home for the highest possible price ASAP

Nearby Locations