


Bought with Janice Judisch
$780,000
$850,000
8.2%For more information regarding the value of a property, please contact us for a free consultation.
103 Mallard ROW Washington, OK 73093
4 Beds
4 Baths
4,214 SqFt
Key Details
Sold Price $780,000
Property Type Single Family Home
Sub Type Single Family Residence
Listing Status Sold
Purchase Type For Sale
Square Footage 4,214 sqft
Price per Sqft $185
MLS Listing ID OKC1211593
Sold Date 08/28/26
Style Mediterranean,Modern
Bedrooms 4
Full Baths 3
Half Baths 1
Construction Status Stucco
HOA Fees $175
Year Built 2000
Annual Tax Amount $8,874
Lot Size 3.500 Acres
Acres 3.5
Property Sub-Type Single Family Residence
Property Description
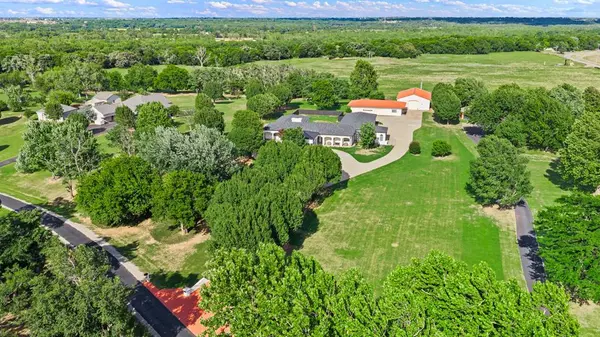
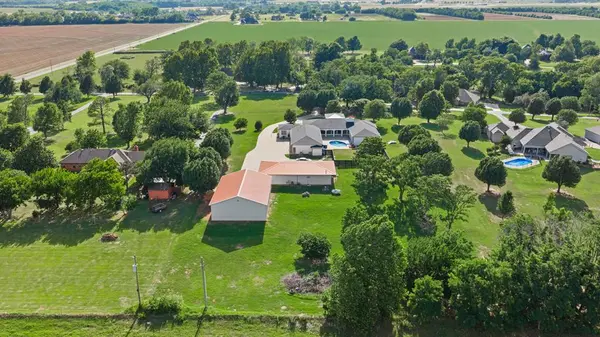
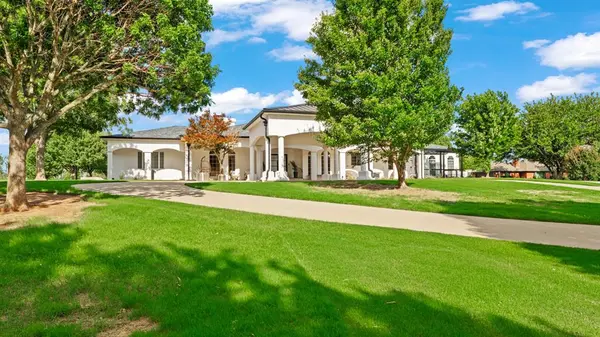
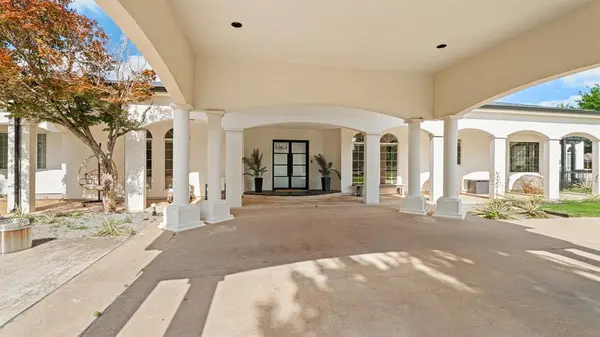
Remodeled home + guest apartment + pool + 2 shops + privately situated on 3.5 acres backing to open pasture, in Washington Schools, this home is everything you're looking for! **Ask your realtor for the full amenities list!! A tree-lined drive leads to a covered pass-through, creating a grand yet effortless arrival. Inside, the home is designed for both everyday living & entertaining-featuring 3 bedrooms, 2.5 bathrooms, and a flex space ideal for a gym or private office. The open-concept living, dining, & kitchen areas are filled with natural light-highlighted by vaulted ceilings, arched windows, & expansive picture windows throughout. The living space is anchored by a designer electric fireplace with cedar mantle & a gorgeous black accent wall. The kitchen delivers both style & performance with black marble countertops, black appliances, and abundant storage & prep space- complete with peaceful property views. A 2023 interior remodel introduced blonde oak LVP flooring, a new Monte Cristo front door, new class 4 roof (hello lower insurance), and new HVAC systems.
The primary suite is a standout, offering direct access to a private indoor pool room. The luxury primary bath features a warm modern, mid-century design, his-and-hers vanities, a spa-inspired wet room with dual rain shower heads and a beautiful free-standing bathtub.
Outdoor living is equally exceptional, highlighted by an in-ground pool (fully renovated in 2025). This Also included is a 40x60 shop with an office and half bath, TWO storm shelters and 3 attached heated and cooled garage spaces with epoxy floors. In addition, another 3 car garage-fully equipped with a 1 BR/1 BA APARTMENT with its own kitchen and living space.
Located in the Washington School District, this peaceful setting offers refined country living just minutes from shopping, dining and OU campus. Ask your realtor for the full list of amenities and upgrades!
Location
State OK
County Mcclain
Rooms
Dining Room 3
Interior
Interior Features Ceiling Fan(s), Combo Woodwork
Heating Electric
Cooling Electric
Fireplaces Number 1
Fireplaces Type Electric
Fireplace Y
Exterior
Parking Features Circular Driveway, Concrete
Garage Spaces 8.0
Garage Description Circular Driveway, Concrete
Pool Indoor, Outdoor Pool
Utilities Available Cable Available, High Speed Internet
Roof Type Heavy Comp
Private Pool true
Building
Lot Description Greenbelt, Interior Lot
Foundation Slab
Architectural Style Mediterranean, Modern
Level or Stories One
Structure Type Stucco
Construction Status Stucco
Schools
Elementary Schools Washington Es
Middle Schools Washington Ms
High Schools Washington Hs
School District Washington
Others
HOA Fee Include Maintenance Grounds
Read Less
Want to know what your home might be worth? Contact us for a FREE valuation!
Our team is ready to help you sell your home for the highest possible price ASAP

Nearby Locations