


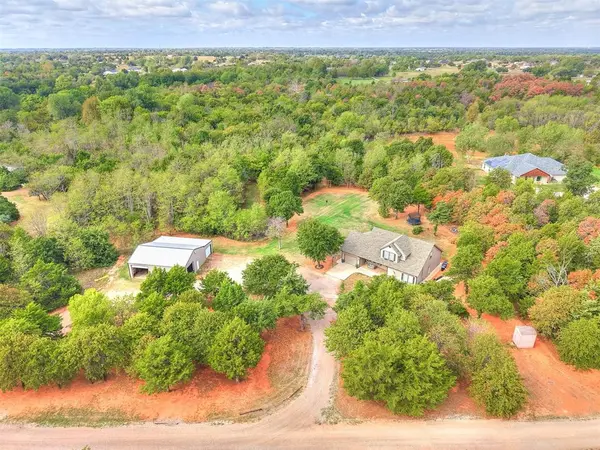

3533 W Fox LN Newcastle, OK 73065
4 Beds
3 Baths
2,291 SqFt
UPDATED:
Key Details
Property Type Single Family Home
Sub Type Single Family Residence
Listing Status Active
Purchase Type For Sale
Square Footage 2,291 sqft
Price per Sqft $185
MLS Listing ID OKC1253930
Style A-Frame
Bedrooms 4
Full Baths 3
Construction Status Frame
Year Built 2009
Annual Tax Amount $4,572
Lot Size 4.900 Acres
Acres 4.9
Property Sub-Type Single Family Residence
Property Description
From the wide front porch and porch swing to the peaceful, tree-filled surroundings, this property invites you to slow down and stay awhile. Inside, you'll find approximately 2,200 square feet of living space. The living room flows into the dining area and kitchen making the space the heart of the home. Hard surface flooring throughout means no carpet, durability, and easy maintenance. The split floor plan offers two bedrooms and a spacious hall bath on one side of the home, while the private primary suite sits on the opposite side with its own ensuite bath and walk-in closet.
Upstairs offers even more flexibility with an additional bedroom, full bathroom, office, bonus space, and walk-out attic storage.
Outside is where this property really shows off! The 30x40 workshop features electricity, plumbing, its own bathroom, RV wiring, and an attached lean-to with a bay door for additional storage. From the covered back patio you can't help but enjoy the peaceful views, mature trees, and abundant wildlife. With nearly 5 acres to spread out, there's plenty of room for hobbies, projects, and simply enjoying the great outdoors.
Additional highlights include a 2020 roof, 2026 water heater, central vacuum system, in-ground storm shelter, and well equipment with a new pressure tank. Located in Newcastle Schools with convenient access to Tri-City, this property offers the privacy of country living without sacrificing convenience.
The location and features of this property cannot be beat. Schedule your private showing today and welcome home!
Location
State OK
County Mcclain
Rooms
Dining Room 1
Interior
Heating Electric
Cooling Electric
Fireplaces Type None
Fireplace N
Exterior
Parking Features Additional Parking, Circular Driveway, Gravel, RV Access/Parking
Garage Spaces 1.0
Garage Description Additional Parking, Circular Driveway, Gravel, RV Access/Parking
Roof Type Composition
Private Pool false
Building
Lot Description Other, Rural, Wooded
Foundation Slab
Architectural Style A-Frame
Level or Stories Two
Structure Type Frame
Construction Status Frame
Schools
Elementary Schools Newcastle Early Childhood Ctr, Newcastle Es
Middle Schools Newcastle Ms
High Schools Newcastle Hs
School District Newcastle
Others
Acceptable Financing Cash, Conventional, Sell FHA or VA, VA
Listing Terms Cash, Conventional, Sell FHA or VA, VA
Virtual Tour https://www.zillow.com/view-imx/c8576a3e-4779-4d34-8f43-00c2b7bedcee?wl=true&setAttribution=mls&initialViewType=pano

Nearby Locations