
34834 Wildcat WAY, Shawnee, OK 74801
See all 50 photos
34834 Wildcat WAY, Shawnee, OK 74801
REQUEST A TOUR If you would like to see this home without being there in person, select the "Virtual Tour" option and your agent will contact you to discuss available opportunities.
In-PersonVirtual Tour
Listed by Chris Eubanks • Whittington Realty
$ 700,000
Est. payment /mo
New

34834 Wildcat WAY Shawnee, OK 74801

5 Beds

5 Baths

3,488 SqFt


UPDATED:

Key Details

Property Type Single Family Home

Sub Type Single Family Residence

Listing Status Active

Purchase Type For Sale

Square Footage 3,488 sqft

Price per Sqft $200

MLS Listing ID OKC1251470

Style Traditional

Bedrooms 5

Full Baths 4

Half Baths 1

Construction Status Brick & Frame

Year Built 2019

Annual Tax Amount $7,690

Lot Size 5.000 Acres

Acres 5.0

Property Sub-Type Single Family Residence

Property Description

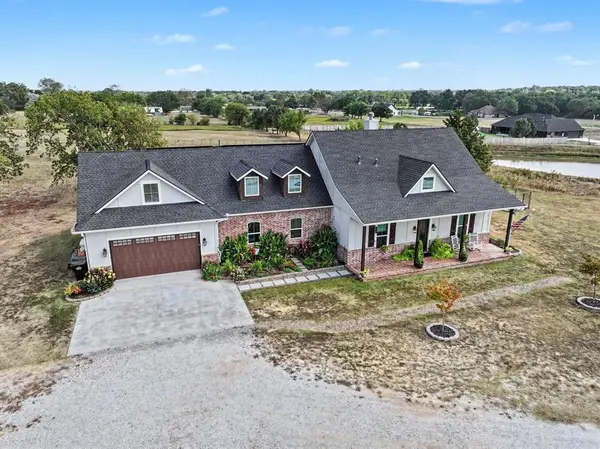
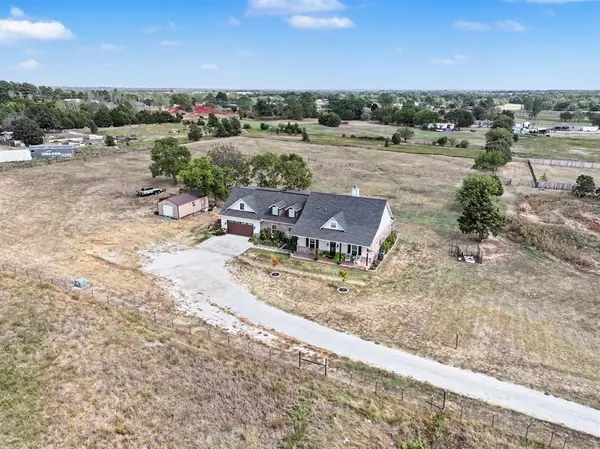
Wanna get away... to the country? Now you have the chance to live in a big house on the prairie! Nestled southeast of the Casino, east of Shawnee's Twin Lakes, with Bethel Schools and fiber internet! Home sits on 5 acres with a private and stocked pond! Now, step onto the front porch and take it all in! Worthy to note the high-end build quality here. Foam insulation. Generator. Solar. Oversized shed and garage. Did you read we have a stocked pond? Step inside to a beautiful entry area with powder bath and MIL (in-law) access! MIL includes a private bath with shower and pantry/storage room access, along with a quick skip into the kitchen! Living to dining areas are spacious and suited for multiple layout options! Ample natural light, patio access, formal dining, fireplace and storage options! Kitchen has it all! Natural gas cooking (and heating), pot filler, huge island with breakfast bar, ample countertop to cabinetry options, classified as magazine worthy! Walk-thru and gi-normous pantry to laundry areas, with mud sink, built-ins and options for additional fridges or freezers! Primary bed includes vaulted ceiling, patio access, barn doors and an ample supply of natural light! En suite includes heated floors, dual vanities, jetted tub, walk-in shower, powder room, and a spacious walk-in closet! Remaining beds are upstairs including ceiling fans, walk-in closets, jack & jill or private bath options! Family area over garage and not the primary! Suitable to entertain the masses or utilize as a workout, craft or additional home office suite! Control room off the loft area. Custom stair railing. Secret laundry chute. Ample storage closets upstairs with foam insulation and/or dormer windows! Solar has the electric bill around $20 in winter months and ave under $200 in summer heat, (OG&E). Storm shelter bolted down and just outside of back garage door. Area is also USDA eligible! Check out the 3D and video tours! Then call a Realtor to see this beautiful home and property!

Location

State OK

County Pottawatomie

Rooms

Other Rooms Bonus, Inside Utility

Dining Room 1

Interior

Interior Features Ceiling Fan(s), Paint Woodwork, Whirlpool

Heating Natural Gas

Cooling Electric

Flooring Tile, Wood

Fireplaces Number 1

Fireplaces Type Insert

Fireplace Y

Appliance Dishwasher, Disposal, Water Heater

Exterior

Exterior Feature Rain Gutters

Parking Features Gravel

Garage Spaces 2.0

Garage Description Gravel

Fence Wire

Utilities Available Aerobic System, Electricity Available, Natural Gas Available, High Speed Internet, Rural Water

Roof Type Composition

Private Pool false

Building

Lot Description Pond on Lot, Interior Lot, Water View

Foundation Slab

Architectural Style Traditional

Level or Stories One and one-half

Structure Type Brick & Frame

Construction Status Brick & Frame

Schools

Elementary Schools Bethel Es

Middle Schools Bethel Ms

High Schools Bethel Hs

School District Bethel

Others

Acceptable Financing Cash, Conventional, Sell FHA or VA, Rural Housing Services

Listing Terms Cash, Conventional, Sell FHA or VA, Rural Housing Services

Virtual Tour https://listings.nextdoorphotos.com/vd/266868041


Multiple Listing Service of Oklahoma (MLSOK)

Nearby Locations

Chris Eubanks

Chris Eubanks

Team Rain Maker License ID: 149669

+1(405) 414-4143

GET MORE INFORMATION

Name
Phone*
Message

Go tour this home

34834 Wildcat WAY