




8302 Autumn Blaze DR Blanchard, OK 73010
4 Beds
4 Baths
3,200 SqFt
UPDATED:
Key Details
Property Type Single Family Home
Sub Type Single Family Residence
Listing Status Active
Purchase Type For Sale
Square Footage 3,200 sqft
Price per Sqft $229
MLS Listing ID OKC1250693
Style Craftsman,Tudor
Bedrooms 4
Full Baths 3
Half Baths 1
Construction Status Brick & Frame
HOA Fees $500
Year Built 2025
Annual Tax Amount $2,147,483,647
Lot Size 0.628 Acres
Acres 0.628
Property Sub-Type Single Family Residence
Property Description
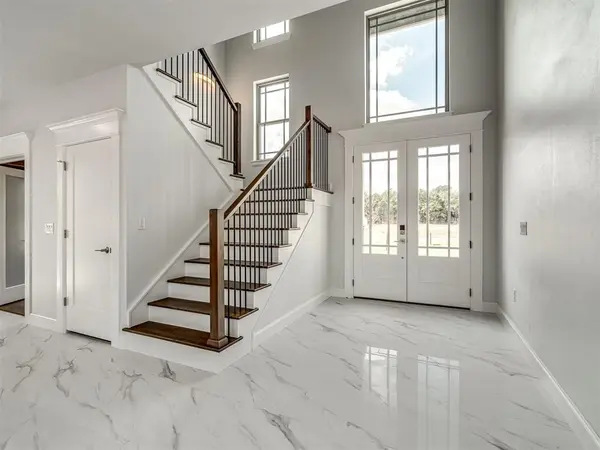
The kitchen features an oversized fluted-wood island with a workstation sink, navy and white cabinetry to the ceiling, a herringbone backsplash, gas cooktop, double wall ovens, a separate prep area with a second sink, a walk-in pantry and a sunny breakfast nook. The main-level primary suite offers wide-plank wood floors, crown molding and private patio access. The spa bath has a glass-enclosed wet room with freestanding tub and rain shower within one space, a double vanity and a walk-in closet with built-in dresser. Also downstairs: a spectacular study with rich detail, stained-wood built-ins, a window seat and custom desk; a bright flex room; powder bath; mudroom bench; and laundry room. vUpstairs are a loft overlooking the foyer, three bedrooms, a Jack-and-Jill bath, a second full bath and a second laundry hookup. Out back, a wraparound covered patio with recessed lighting overlooks a large yard with room for a pool. Come see this gorgeous brand new home waiting for you.
Location
State OK
County Mcclain
Rooms
Dining Room 1
Interior
Interior Features Ceiling Fan(s)
Heating Natural Gas
Cooling Electric
Flooring Combo
Fireplaces Number 1
Fireplaces Type Electric
Fireplace Y
Appliance Dishwasher, Disposal, Microwave
Exterior
Garage Spaces 3.0
Utilities Available Aerobic System, Electricity Available, Natural Gas Available
Roof Type Heavy Comp
Private Pool false
Building
Lot Description Interior Lot
Foundation Slab
Builder Name R. Waggoner. Inc. Inv.
Architectural Style Craftsman, Tudor
Level or Stories Two
Structure Type Brick & Frame
Construction Status Brick & Frame
Schools
Elementary Schools Blanchard Es
Middle Schools Blanchard Ms
High Schools Blanchard Hs
School District Blanchard
Others
HOA Fee Include Common Area Maintenance

Nearby Locations