


9451 W Charter Oak RD Edmond, OK 73025
4 Beds
4 Baths
2,581 SqFt
Open House
Sun Sep 06, 2:00pm - 4:00pm
UPDATED:
Key Details
Property Type Single Family Home
Sub Type Single Family Residence
Listing Status Active
Purchase Type For Sale
Square Footage 2,581 sqft
Price per Sqft $207
MLS Listing ID OKC1247476
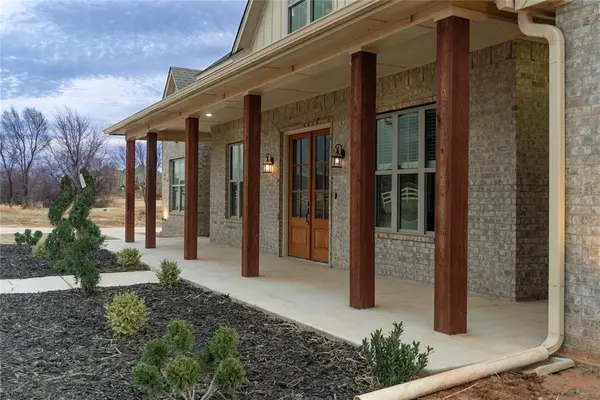
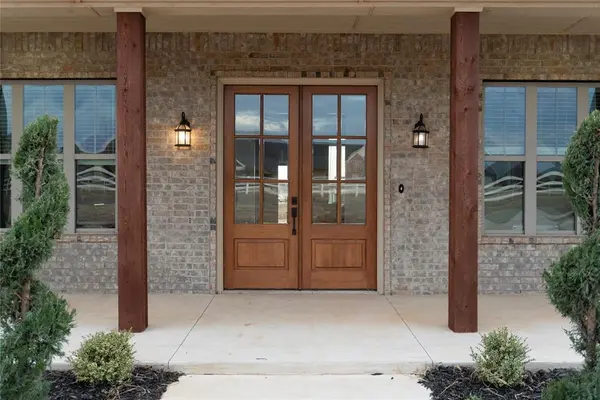
Style Craftsman,Farmhouse
Bedrooms 4
Full Baths 3
Half Baths 1
Construction Status Brick & Frame
HOA Fees $150
Year Built 2025
Annual Tax Amount $2
Lot Size 0.896 Acres
Acres 0.896
Property Sub-Type Single Family Residence
Property Description
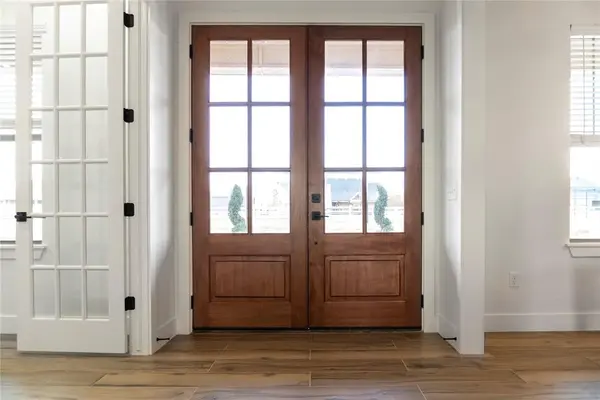
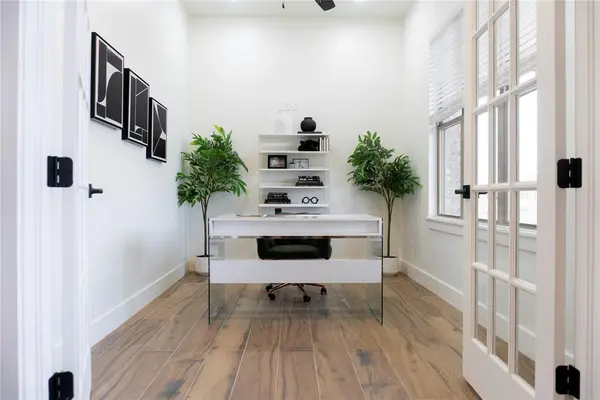
Experience modern luxury with this newly built 4-bed, 3.5-bath, single-level home in the sought-after Edmond area. Designed with a refined Craftsman/Modern Farmhouse aesthetic, it offers elevated living with clean lines, warm textures, and high-end finishes. Tall ceilings and expansive windows brighten the open layout and frame peaceful acreage views. The living room centers around a striking wood-burning fireplace with stone surround and stained wood mantle. Luxury flooring flows into the gourmet kitchen featuring premium cabinetry, quartz countertops, a spacious island, stainless steel appliances, and a walk-in pantry. The dining area sits between the kitchen and covered patio for seamless indoor-outdoor living. The private primary suite includes a spa-inspired bath with an oversized walk-in shower, soaking tub, dual vanities, and a generous walk-in closet with built-ins. Three additional bedrooms and well-appointed baths provide comfort and flexibility, and a dedicated half bath adds convenience. A thoughtful split-plan layout enhances privacy. This home offers a peaceful rural feel while remaining minutes from Edmond amenities and within Deer Creek School District.
Ask how you could receive 1% of your loan amount back in lender credits toward a rate buy-down, appraisal fees, or closing costs. Schedule your private showing today.
Location
State OK
County Logan
Interior
Heating Natural Gas
Cooling Electric
Fireplaces Number 1
Fireplaces Type Wood Burning
Fireplace Y
Exterior
Exterior Feature Rain Gutters, Storage
Garage Spaces 3.0
Roof Type Composition
Private Pool false
Building
Lot Description Corner Lot, Other, Pasture, Rural
Foundation Post Tension
Builder Name Red River Homes
Architectural Style Craftsman, Farmhouse
Level or Stories One
Structure Type Brick & Frame
Construction Status Brick & Frame
Schools
Elementary Schools Prairie Vale Es
Middle Schools Deer Creek Intermediate School
High Schools Deer Creek Hs
School District Deer Creek
Others
HOA Fee Include Greenbelt,Common Area Maintenance

Nearby Locations