
4704 SE 37th ST Moore, OK 73160
4 Beds
3 Baths
2,825 SqFt
Open House
Tue Jul 14, 12:00pm - 2:00pm
UPDATED:
Key Details
Property Type Single Family Home
Sub Type Single Family Residence
Listing Status Active
Purchase Type For Sale
Square Footage 2,825 sqft
Price per Sqft $232
MLS Listing ID OKC1237149
Style Contemporary,Modern
Bedrooms 4
Full Baths 2
Half Baths 1
Construction Status Brick & Frame
HOA Fees $300
Year Built 2025
Lot Size 0.486 Acres
Acres 0.486
Property Sub-Type Single Family Residence
Property Description
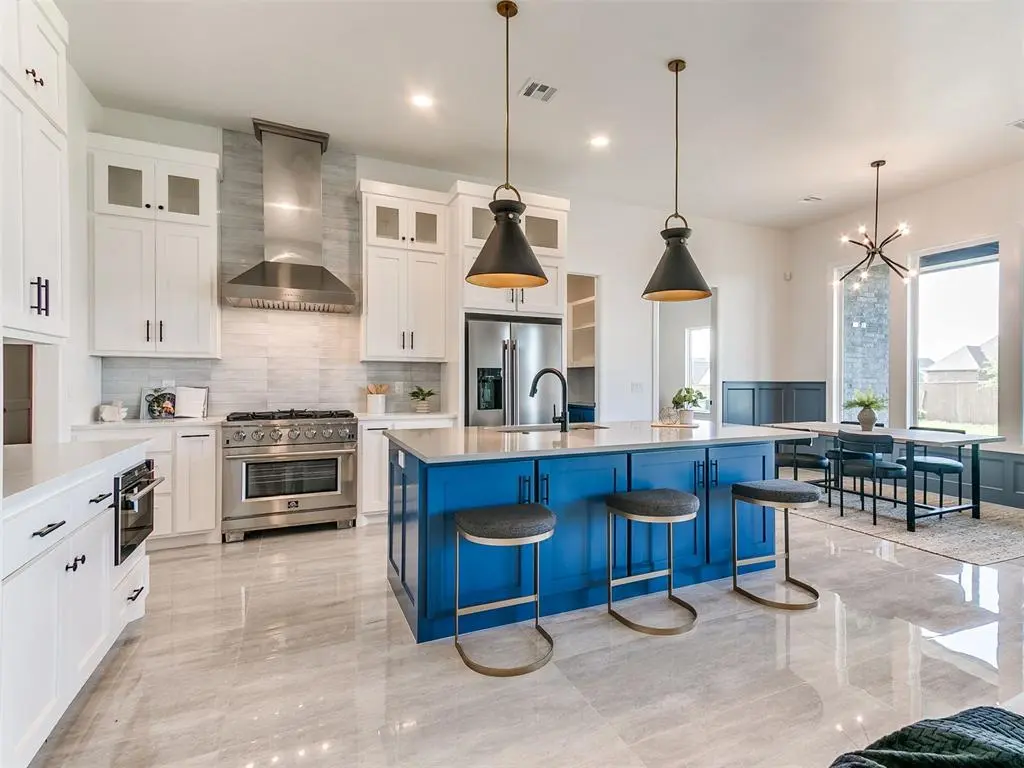
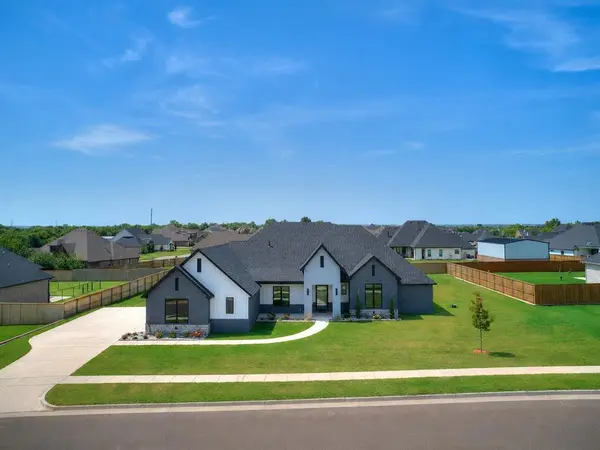
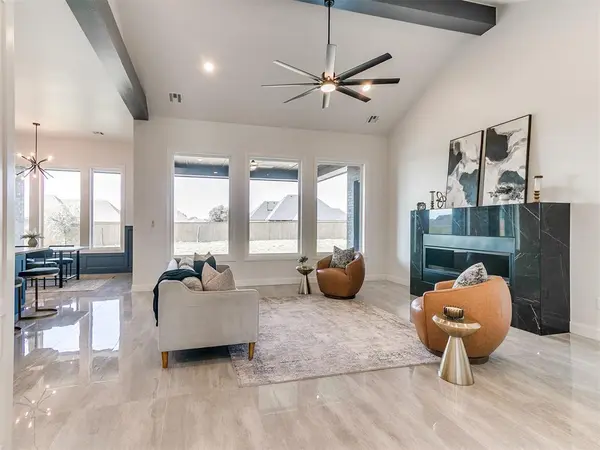
Modern design meets exceptional functionality in this stunning custom home, where soaring ceilings, taller doors, and expansive picture windows fill the space with an abundance of natural light. Large-format tile flows throughout the main living areas, creating a clean, sophisticated aesthetic that perfectly complements the home's contemporary style. The chef-inspired kitchen is both beautiful and practical, featuring Forno appliances, a built-in microwave, walk-in pantry, oversized island with abundant storage, and a refrigerator that remains with the home. Just beyond the kitchen, a spacious second living room or bonus room with custom built-ins offers endless flexibility for entertaining, a media room, or play space. Designed with everyday living in mind, the oversized laundry room includes a utility sink, built-in drying rack, and exceptional storage. A mud bench welcomes you from the garage, while an additional flex room with its own garage access creates the perfect space for a home gym, art studio, hobby room, workshop, or additional storage. The thoughtfully designed split floor plan provides privacy, with a luxurious primary suite showcasing beautiful trim details, wood beam ceilings, and private access to the backyard. A convenient half bath serves guests, while every detail throughout the home reflects quality craftsmanship and intentional design. Step outside to enjoy the expansive covered patio, perfectly positioned with a north/south orientation for comfortable shade throughout the day. Thoughtful exterior up-lighting and down-lighting enhance the home's striking curb appeal after sunset. From its elevated finishes to its versatile layout, this home truly offers a level of design and functionality that is rarely found.
Location
State OK
County Cleveland
Rooms
Other Rooms Bonus, Inside Utility
Dining Room 1
Interior
Interior Features Ceiling Fan(s), Laundry Room
Heating Gas
Cooling Central Elec
Flooring Carpet, Tile
Fireplaces Number 1
Fireplaces Type Gas Log
Fireplace Y
Appliance Dishwasher, Disposal, Microwave, Warming Drawer, Water Heater
Exterior
Exterior Feature Patio-Covered, Covered Porch
Parking Features Concrete
Garage Spaces 3.0
Garage Description Concrete
Utilities Available Aerobic System, High Speed Internet, Public
Roof Type Composition
Private Pool false
Building
Lot Description Infill Lot, Interior Lot
Foundation Slab
Builder Name Imperial Designs LLC
Architectural Style Contemporary, Modern
Level or Stories One
Structure Type Brick & Frame
Construction Status Brick & Frame
Schools
Elementary Schools Timber Creek Es
Middle Schools Highland East Jhs
High Schools Moore Hs
School District Moore
Others
Acceptable Financing Cash, Conventional, Sell FHA or VA
Listing Terms Cash, Conventional, Sell FHA or VA
Virtual Tour https://www.zillow.com/view-imx/dffd7d4e-13e8-46c0-babf-ef95e7037c1b?wl=true&setAttribution=mls&initialViewType=pano

Nearby Locations