


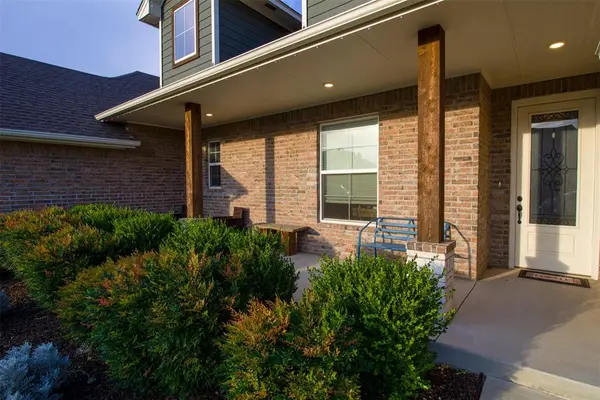

4528 Baldwin AVE Moore, OK 73160
3 Beds
3 Baths
2,330 SqFt
UPDATED:
Key Details
Property Type Single Family Home
Sub Type Single Family Residence
Listing Status Pending
Purchase Type For Sale
Square Footage 2,330 sqft
Price per Sqft $195
MLS Listing ID OKC1236746
Style Traditional
Bedrooms 3
Full Baths 2
Half Baths 1
Construction Status Brick & Frame
HOA Fees $175
Year Built 2021
Annual Tax Amount $5,346
Lot Size 0.520 Acres
Acres 0.52
Property Sub-Type Single Family Residence
Property Description
Experience the perfect blend of modern comfort, thoughtful design, and exceptional craftsmanship in this custom-built 2,330-square-foot home, completed in 2021.
Property Features
• Custom-built in 2021 with quality craftsmanship throughout
• 2,330 square feet of thoughtfully designed living space (buyer to verify)
• Spacious 3-bedroom floor plan plus a dedicated study.
• 2.5 bathrooms, including a luxurious primary suite
• Oversized 4-car garage with a pass-through fourth bay for convenient backyard access
• Large bonus room ideal for a media room, game room, home gym, or playroom
• Extra-large laundry room with abundant storage
• Built-in coffee bar for your morning routine
• Backyard storage shed for lawn equipment and seasonal items
Open Living Spaces
The expansive kitchen flows seamlessly into the living room, creating the perfect gathering space for family and friends. A cozy corner fireplace anchors the living area, while large windows fill the home with natural light.
Private Primary Retreat
The spa-inspired ensuite bathroom includes:
• Double vanity with dual sinks
• Built-in dresser for additional storage
• Relaxing soaking tub
• Separate walk-in shower
• Expansive walk-in closet
Outdoor Living
Step outside into your own private backyard retreat featuring:
• Above-ground swimming pool
• Extra-large patio for entertaining, grilling, and outdoor dining
• Beautiful sunrise views from the back porch
• Storage shed
Additional Highlights
• Located in the highly regarded Moore School District
• Approximately ¾-acre lot (buyer to verify)
• Open-concept floor plan
• Quartz countertops
• Tile flooring in main living areas
• Carpeted bedrooms
• Energy-efficient windows
• Appliances, HVAC, and roof are all approximately 5 years old
• Septic system is serviced annually and was recently pumped in 2025
Location
State OK
County Cleveland
Rooms
Other Rooms Bonus, Florida
Dining Room 1
Interior
Interior Features Ceiling Fan(s), Laundry Room, Paint Woodwork, Window Treatments
Heating Gas
Cooling Central Elec
Flooring Carpet, Tile
Fireplaces Number 1
Fireplaces Type Insert
Fireplace Y
Appliance Dishwasher, Disposal, Microwave
Exterior
Exterior Feature Patio-Covered, Covered Porch, Patio - Open, Porch, Rain Gutters
Parking Features Concrete
Garage Spaces 4.0
Garage Description Concrete
Fence Wood
Pool Fiberglass, Outdoor Pool, Vinyl
Utilities Available Aerobic System, Cable Available, Electricity Available, Natural Gas Available, Septic Tank
Roof Type Composition
Private Pool true
Building
Lot Description Interior Lot
Foundation Slab
Builder Name 1st Oklahoma Homes
Architectural Style Traditional
Level or Stories One
Structure Type Brick & Frame
Construction Status Brick & Frame
Schools
Elementary Schools Broadmoore Es
Middle Schools Highland East Jhs
High Schools Moore Hs
School District Moore
Others
HOA Fee Include Greenbelt,Maintenance Grounds,Common Area Maintenance
Acceptable Financing Cash, Conventional, Sell FHA or VA
Listing Terms Cash, Conventional, Sell FHA or VA

Nearby Locations