


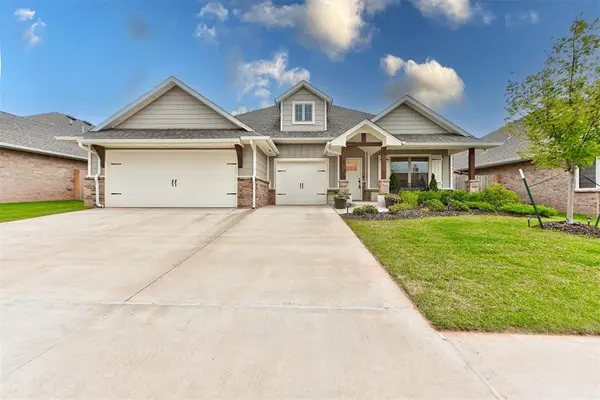
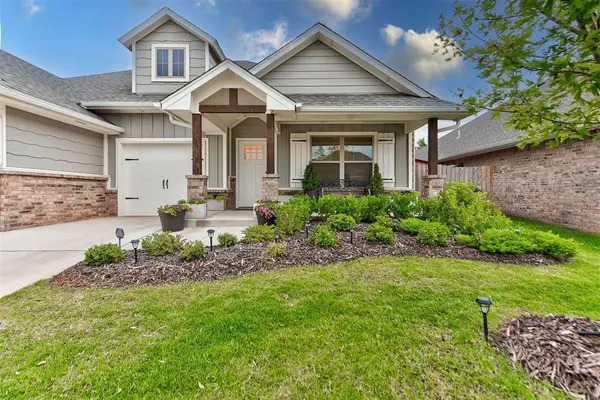

12413 SW 30th ST Yukon, OK 73099
4 Beds
2 Baths
1,950 SqFt
UPDATED:
Key Details
Property Type Single Family Home
Sub Type Single Family Residence
Listing Status Active
Purchase Type For Sale
Square Footage 1,950 sqft
Price per Sqft $178
MLS Listing ID OKC1234399
Style Traditional
Bedrooms 4
Full Baths 2
Construction Status Masonry Vaneer
HOA Fees $350
Year Built 2024
Annual Tax Amount $4,799
Lot Size 7,444 Sqft
Acres 0.1709
Property Sub-Type Single Family Residence
Property Description
Inside, you'll find an open-concept layout with 10-foot and vaulted ceilings, wood-look flooring, abundant natural light, a gas-log fireplace, and a stunning kitchen featuring quartz countertops, a large island, custom cabinetry, built-in oven and microwave, gas cooktop, designer lighting, and a walk-in pantry.
The spacious primary suite includes a vaulted ceiling, two walk-in closets, dual vanities, a jetted tub, and an oversized tiled shower. Every bedroom is hardwired for high-speed internet.
The backyard is a standout feature—private, beautifully landscaped, and designed to become even more secluded over time. Newly planted juniper trees are expected to mature to approximately 10–15 feet, creating a natural privacy screen, while honeysuckle accents add charm. Enjoy the extended patio, covered outdoor living area with a wood-burning fireplace, added electrical, and a full sprinkler system.
Additional highlights include a 3-car garage, in-ground storm shelter, tankless water heater, smart thermostat, and full guttering. Refrigerator, upright garage freezer, washer, and dryer may remain with an acceptable offer, and the seller is providing a one-year home warranty.
The neighborhood includes a splash pad, and a playground nearby, this move-in-ready home combines premium upgrades, future backyard privacy, and significant savings over new construction.
Location
State OK
County Canadian
Rooms
Dining Room 1
Interior
Heating Gas
Cooling Central Elec
Fireplaces Number 1
Fireplaces Type Gas Log
Fireplace Y
Exterior
Exterior Feature Porch
Garage Spaces 3.0
Roof Type Composition
Private Pool false
Building
Lot Description Interior Lot
Foundation Slab
Architectural Style Traditional
Level or Stories One
Structure Type Masonry Vaneer
Construction Status Masonry Vaneer
Schools
Elementary Schools Riverwood Es
Middle Schools Mustang Central Ms
High Schools Mustang Hs
School District Mustang
Others
HOA Fee Include Common Area Maintenance
Acceptable Financing Cash, Conventional, Sell FHA or VA
Listing Terms Cash, Conventional, Sell FHA or VA
Virtual Tour https://www.zillow.com/view-imx/4bcb1752-0338-462a-95f0-c4d4308f0a2b?wl=true&setAttribution=mls&initialViewType=pano

Nearby Locations